Office glass partitions Dubai: the buyer's spec guide
Glass is usually the right answer for a Dubai office fit-out. It keeps daylight in the core, holds sightlines between teams, and lets you move desks next quarter without demolishing anything. What actually costs money is not glass versus drywall. It is which system, at what acoustic rating, and whether your building will approve it.
Why glass beats drywall in a Dubai office
Drywall is cheap to buy and expensive to live with. It blocks the daylight the floor plate was designed around, so the perimeter offices stay bright and the core goes dark. Staff in the core then run lights all day.
Glass moves light through the plan and keeps the layout legible. A manager can see the whole floor from one corner. New joiners find people. Teams behind glass still feel part of the same office.
The churn argument
Tenancies in Dubai are short compared with the life of a fit-out. A team of 20 becomes 35, or two departments merge. Drywall means a demolition permit, skip hire, dust protection over occupied desks and repainting. Demountable glass comes down and goes back up in a new configuration over a weekend. Office partitioning in Dubai is usually replaced for layout reasons, not because the product failed.
Reinstatement
Most leases make you hand the floor back in shell condition. Drywall goes to waste. Glass, frames and doors can move to your next floor. Ask building management what reinstatement they expect before you fix the layout, and read that clause before you sign a quote.
Framed, frameless or double glazed: where each system belongs
| System | Best for | What the building must give you |
|---|---|---|
| Framed | Fast programmes, clear door lines, blinds, floors that may be reconfigured | A tolerance the frame can absorb |
| Frameless, butt jointed | Reception fronts, boardrooms, corridors on show | A level slab, a solid head fixing, slab capacity for heavier toughened glass |
| Double glazed | Meeting suites, plant and server rooms, sales floors | Depth at head and base for the cavity, plus ceiling coordination |
Framed systems
Framed glass partitions are what Dubai offices default to for one reason: the frame hides the tolerance. Floors are never perfectly level and head conditions vary. A frame absorbs that, gives you a defined door line, a fixing for blinds, and somewhere to seat an acoustic seal. It can be reconfigured without cutting glass.
Frameless, butt jointed
The glass is doing the structural work here, so the floor needs to be level and the head needs a solid fixing. Heavier toughened glass adds weight to the slab and to the door pivots. On a raised access floor, find out what is under the panels before you load a long run onto it. If the screed is out over the length of the run, the joints show and there is no frame to hide behind. Frameless is the system that punishes a rushed site survey hardest.
Double glazed
Double glazing earns its cost where the room behind the glass makes noise: plant, servers, a suite used all day, a sales floor. The cavity does the acoustic work. The extra weight and depth have to be planned into the ceiling and floor detail, which is far easier before the ceiling grid goes in than after.
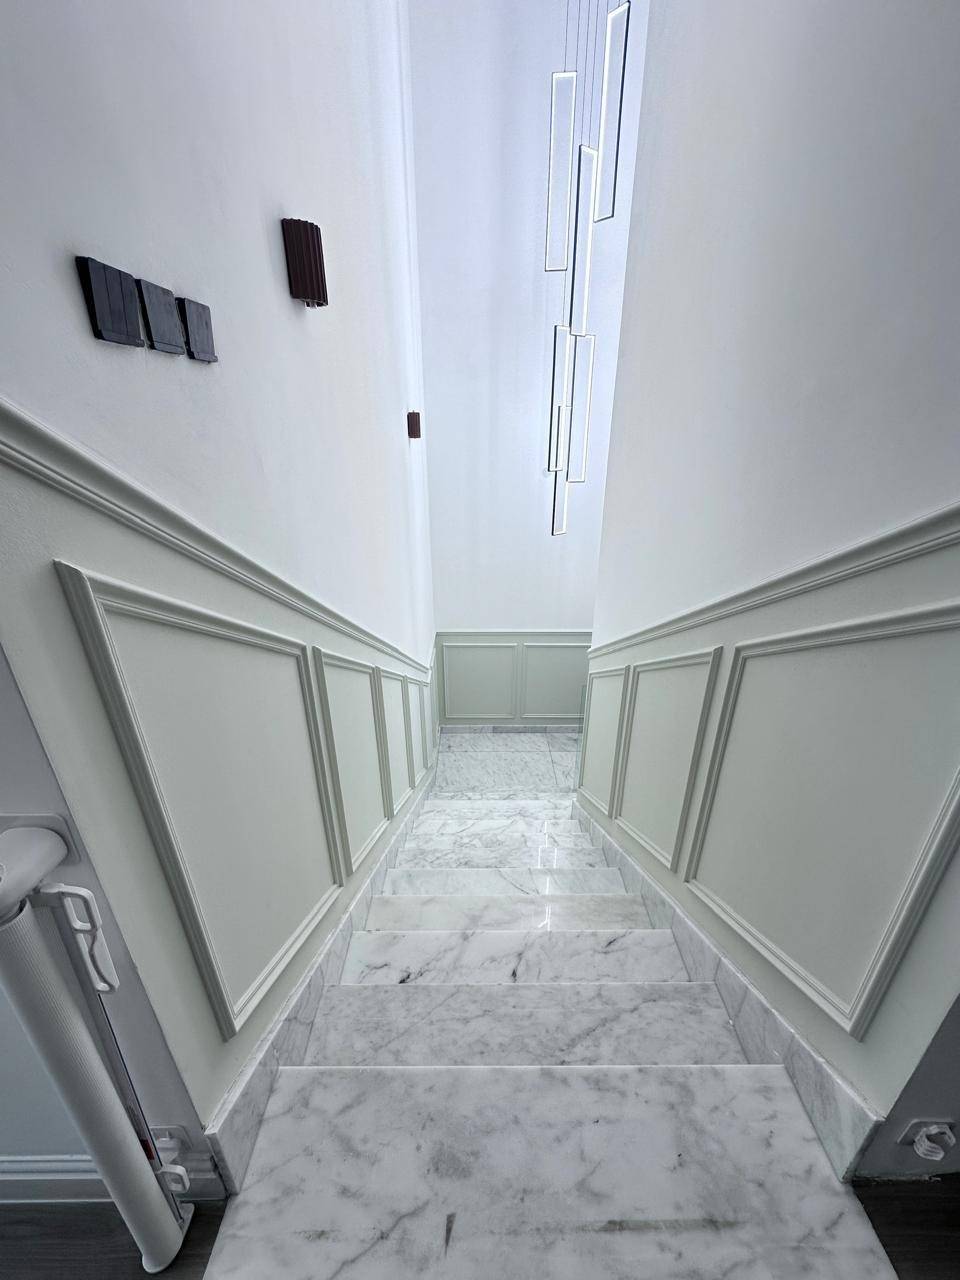 A finished stair core on one of our Dubai interiors: white marble, light grey wainscoting, linear chandelier. This is the finish level buyers expect at handover.
Acoustic rating is the real specification decision
The glass partition specification Dubai tenants sign off is usually decided on colour and door style. Acoustic rating should decide it, and glass is only one part of the sound path.
Single glazed versus double glazed
Single glazed with a sealed perimeter handles ordinary speech between adjacent offices. Double glazing buys real separation where confidentiality matters or the source is loud. A solid, well-fitted door does more for a meeting room than an extra pane behind a door with a gap under it.
Where the noise actually leaks
Perimeter gaps at head and base. Door undercuts and the gap around the leaf. Unsealed joints between panels. Sockets and cable penetrations. Ceiling voids and transfer ducts that bypass the partition entirely. Test the finished room, not the datasheet. If the ceiling void runs over the top of the partition without a baffle, the best acoustic glass partition on the floor will not fix it.
Approvals, manifestation and site access
Manifestation and safety glass
Full height glass needs manifestation so nobody walks into it: bands, dots or frosted strips at eye level, plus marking on glass doors. Safety glass means toughened or laminated where the code requires it, and fire rated vision panels where a partition sits on a protected escape route. These are not the items to value engineer out at the end.
The fit-out NOC
Drawings go in for the fit-out NOC and building management approval before anything is delivered to site. Landlord requirements differ. Some want the fixing detail, some want acoustic data, some want the glass build-up stated. Submit early. Approval is the usual reason a glass install date slips, and no supplier can install around it.
Access and working hours
Glass arrives on a stillage. Check the loading bay height, the service lift size and the door widths on the route before the delivery is booked. Long panels do not bend round a corner. In an occupied building the install usually runs out of hours, which needs building management sign-off for evening works. You can see on our completed office fit-outs in Dubai how those phased jobs are sequenced.
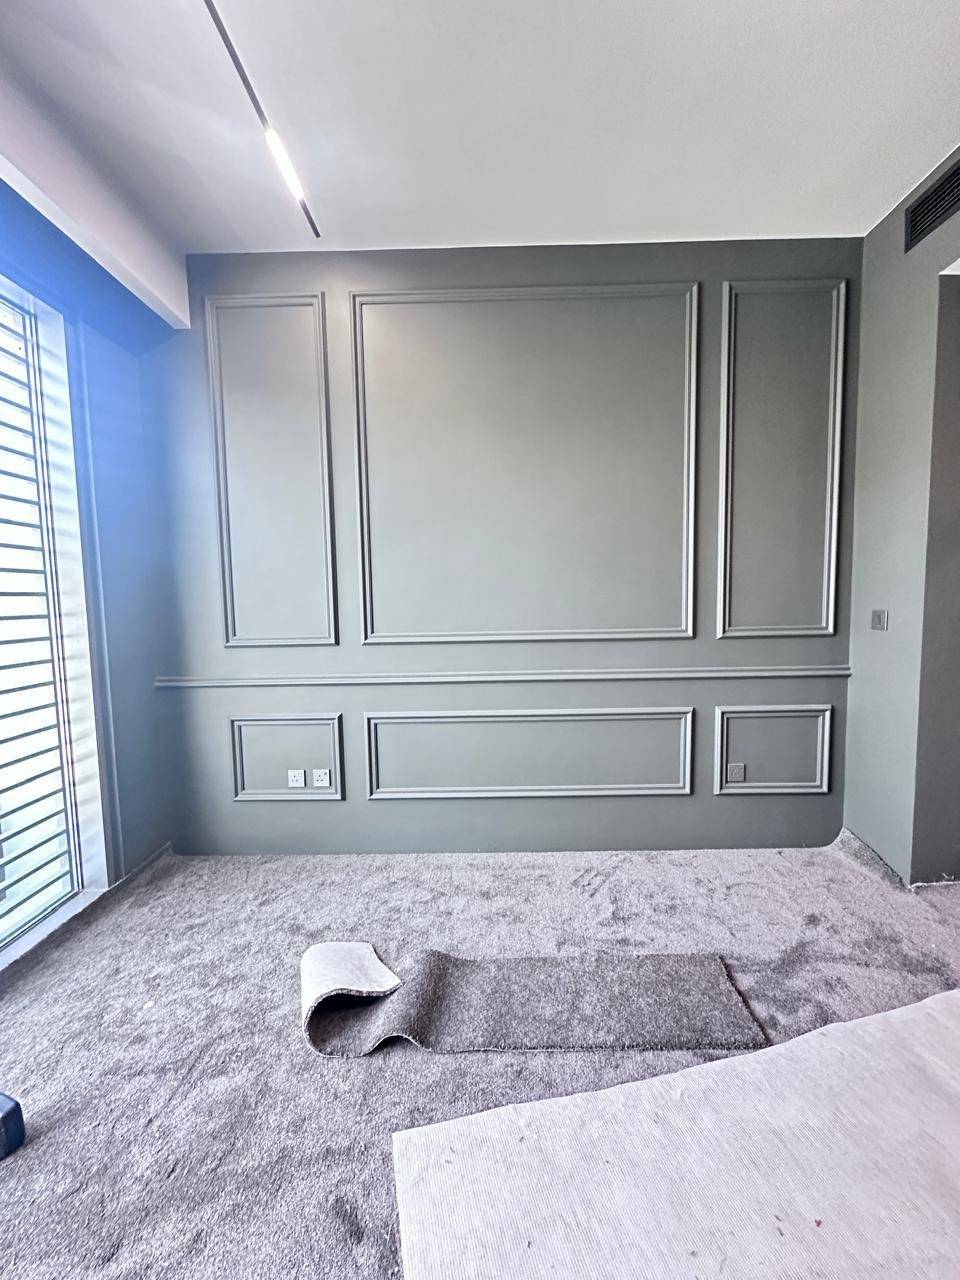 Mid-installation: panelled walls finished, linear light in, carpet going down. On an occupied floor, sequence matters more than speed.
What a fair quote must itemise, and handover
The cost factors on an office glass partition in Dubai are few: measured glass area, system and frame, doors and hardware, manifestation, seals, access, and whether the work runs out of hours. A quote that hides those in one lump sum cannot be checked.
Line items
| Line | What it should state |
|---|---|
| Glass | Measured area in square metres, run lengths and heights |
| Frame and ironmongery | System, finish, fixing detail |
| Doors | Leaf, frame, closer, lock, access control preparation |
| Manifestation | Type, position, coverage |
| Acoustic seals | Where they sit and what they are |
| Installation | Labour, plant, out of hours working |
| Protection and snagging | Floor protection, making good, defined handover |
Worked example
Say the requirement is 28 linear metres of partition at 2.7 m floor to ceiling, with two glass doors. That is roughly 75 square metres of glass before door openings come out, two door sets, and about 56 linear metres of perimeter seal at head and base. Those numbers let you compare two quotes properly, because you can see where the difference sits. If you are specifying office flooring at the same time, settle the transition detail at the partition line before glass is ordered.
Handover and aftercare
Doors drop and closers need adjusting in the first weeks of daily use. Seals compress and get replaced on a cycle. Clean glass with a soft cloth and a neutral cleaner, and keep abrasives and ammonia heavy products off filmed or coated glass. Leave the glass and film data in the O&M file for whoever runs the floor after you. If the floor stays live during the work, see how we handle installing partitions while the office stays occupied.
Send photos of the space from each corner, the floor to ceiling height, the number of door openings, and the building name with the area. That is enough to price a measured job rather than a range, and you can request an office fit-out cost estimate from Fluid Lines in the same message. WhatsApp +971 55 128 8370 is the fastest way to start it.
Frequently asked questions
Is frameless glass cheaper than framed?
No. Frameless usually costs more per square metre, because the glass is thicker and heavier, the fixings are more demanding, and the site survey has to be accurate before anything is ordered. Framed systems cost less and forgive more on an older slab.
Can glass partitions make a meeting room quiet enough?
Yes, if the whole sound path is dealt with. Double glazed panels with sealed head, base and vertical joints, a solid door with a drop seal, and a ceiling void that does not bypass the partition. Glass alone will not do it, and neither will a door with a wide gap under it.
Do I need approval before installing partitions in a Dubai office?
Yes. Your fit-out contractor submits drawings for a fit-out NOC and building management approval before delivery. Landlords vary on what they want to see, so start the submission as soon as the layout is fixed. It is the most common reason an install date moves.
How should glass partitions be measured for a quote?
By measured glass area in square metres, plus the run lengths and heights they came from, with door sets and perimeter seal counted separately. Ask for those figures in writing. A lump sum tells you nothing about whether the glass, frame or labour is driving the number.
What should we avoid when cleaning the glass?
Abrasive pads, scouring powders and ammonia heavy cleaners on filmed or coated glass. A soft cloth with a neutral cleaner and clean water is enough for daily marks. Keep the glass and film manufacturer data with the O&M file so the cleaning contractor works to it.